
Šancová 34 — Bratislava
Renewal of a city building on Šancová Street for a planned hostel. Design documentation is complete; the next steps depend on preparation for the permitting process.
- Location
- Bratislava · Šancová 34
- Type
- Renewal of a city building · planned hostel
- Year / period
- Original building from 1900
- Scope
- Planned capacity: approximately 120 beds
- Legal relationship
- The building is owned by BeeCapital s. r. o.
- Current phase
- Design completed · permit preparation
- Investor status
- You can discuss the project with us via the contact form.
Figures are indicative and may change as the project progresses. Specific terms of cooperation are addressed individually, on the basis of separate documentation and after legal, technical and economic review.
A new use for an existing city building
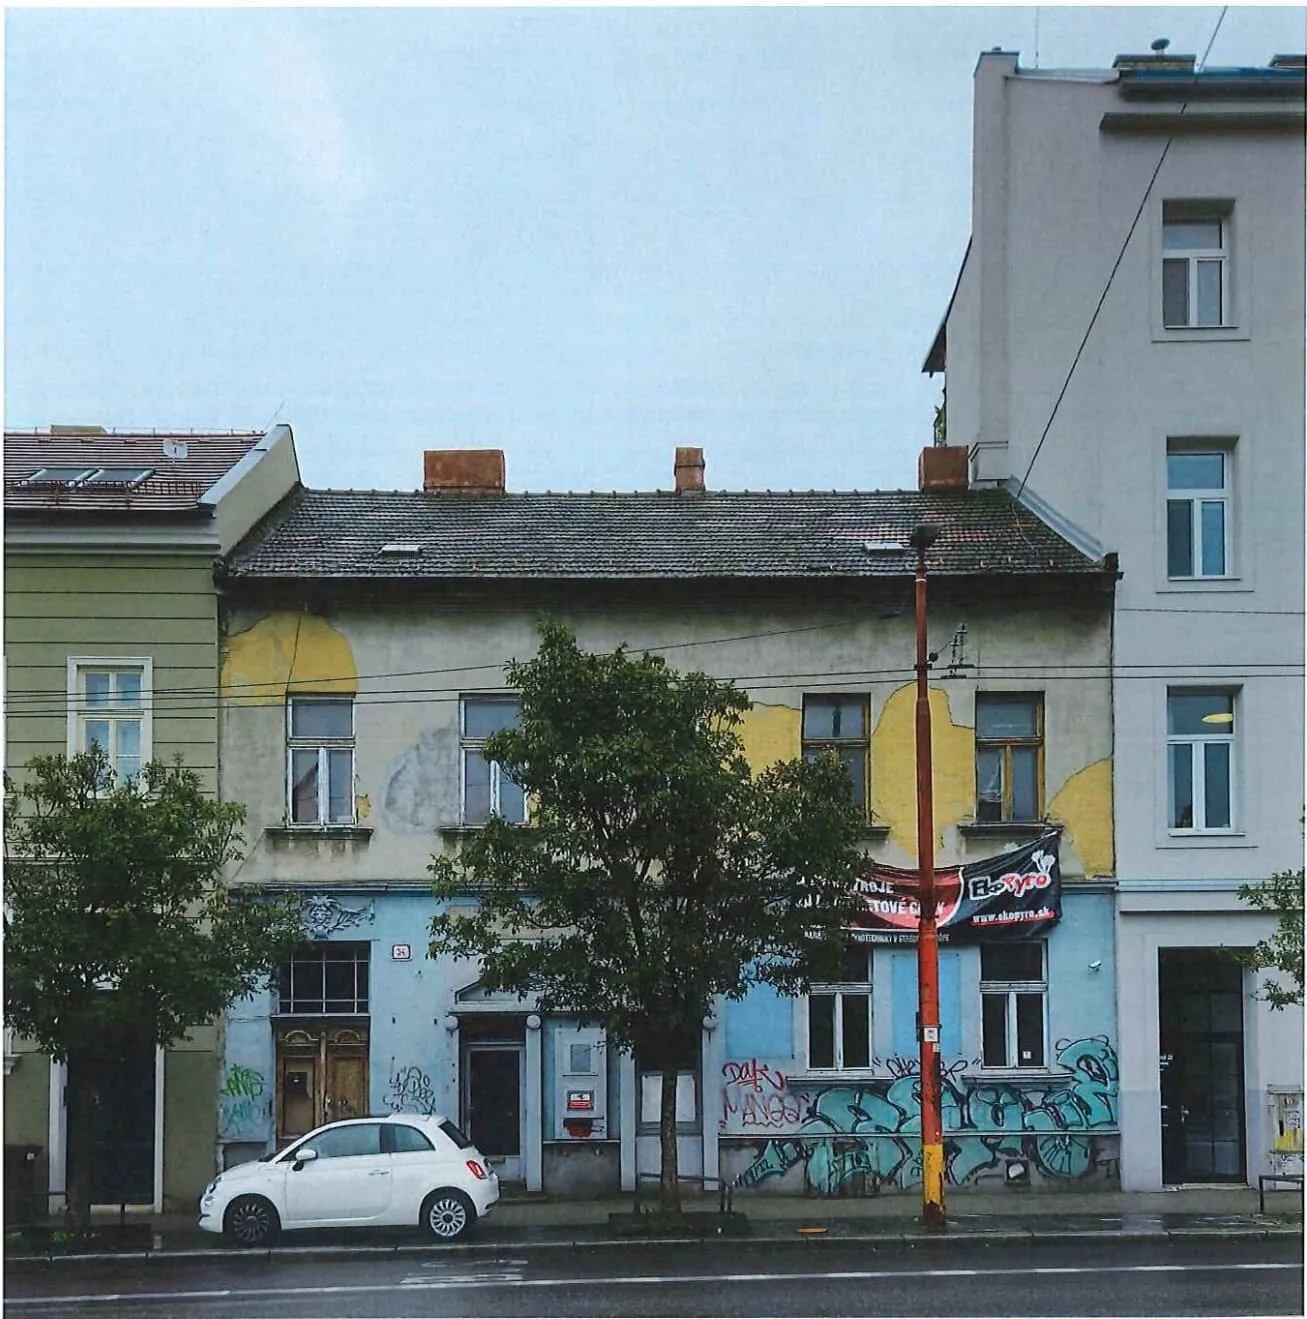
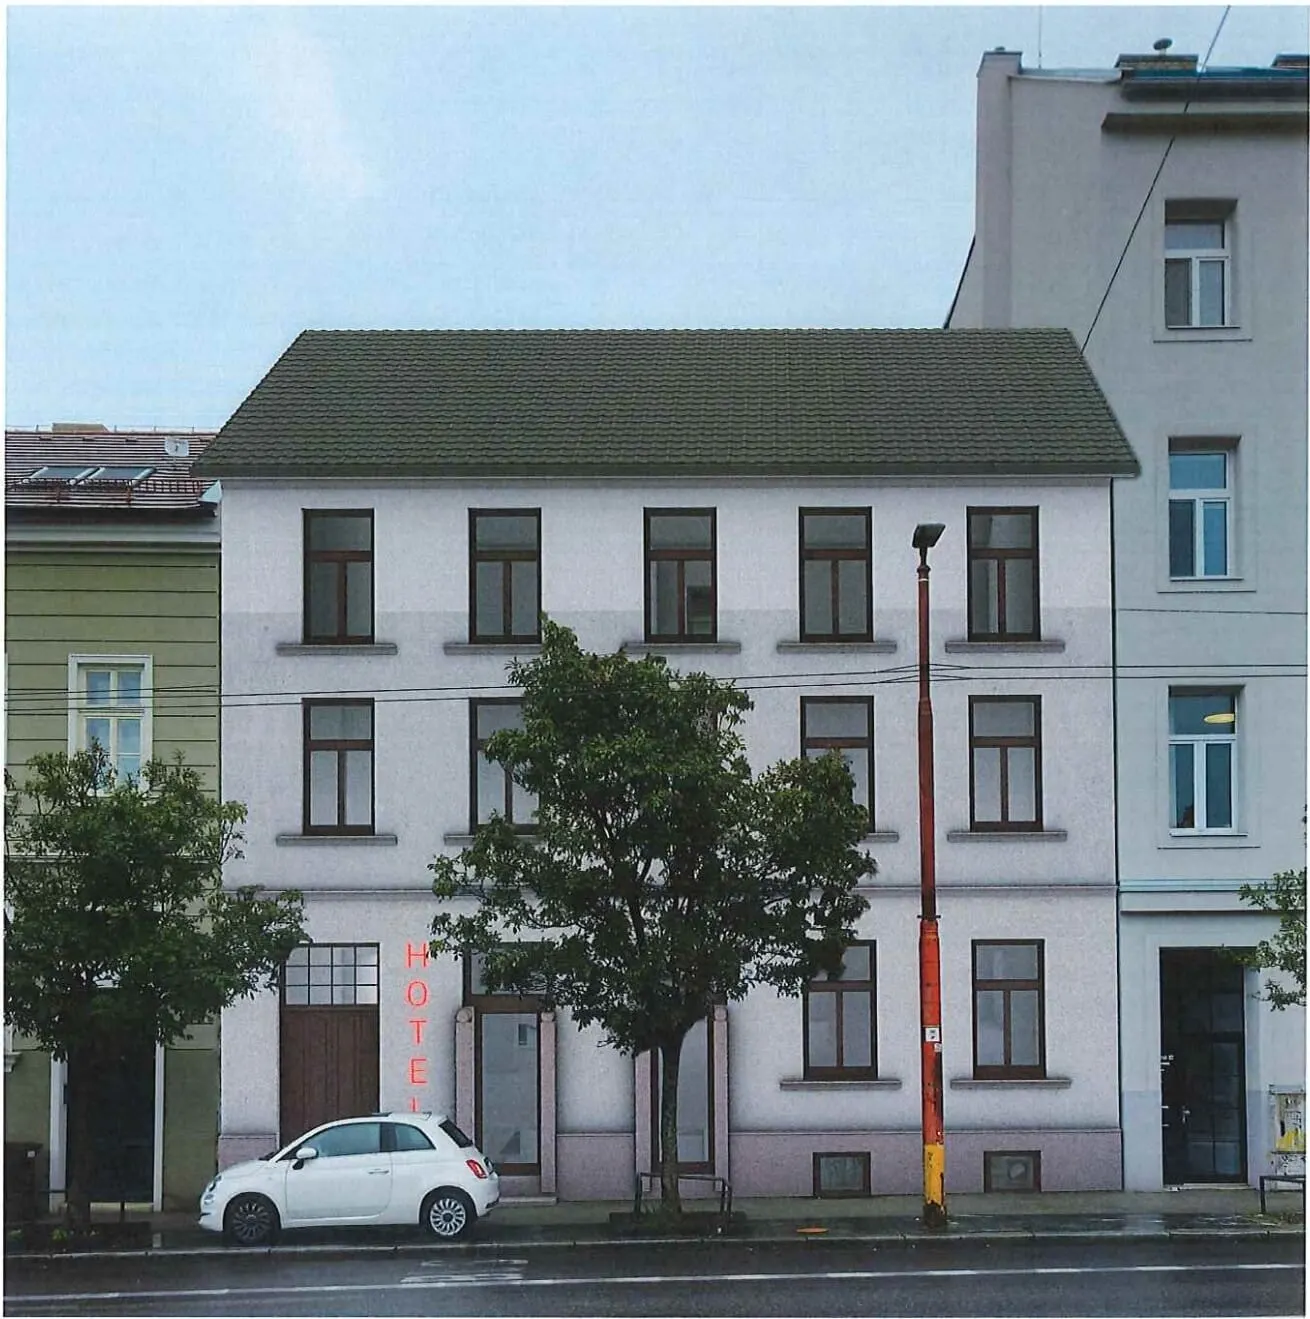
At Šancová 34 in Bratislava, we are preparing the renewal of an existing city building for a planned hostel. The concept combines preservation of the building's character with adaptation for future accommodation use.
Design documentation is complete. The next steps focus on the preliminary opinions and permitting documents needed to carry the project forward. Completed design documentation does not mean the conversion has already been permitted or completed.
The intended capacity is approximately 120 beds. This is a planning figure that may change during preparation and permitting. No confirmed opening date is currently presented.
Visuals & photography
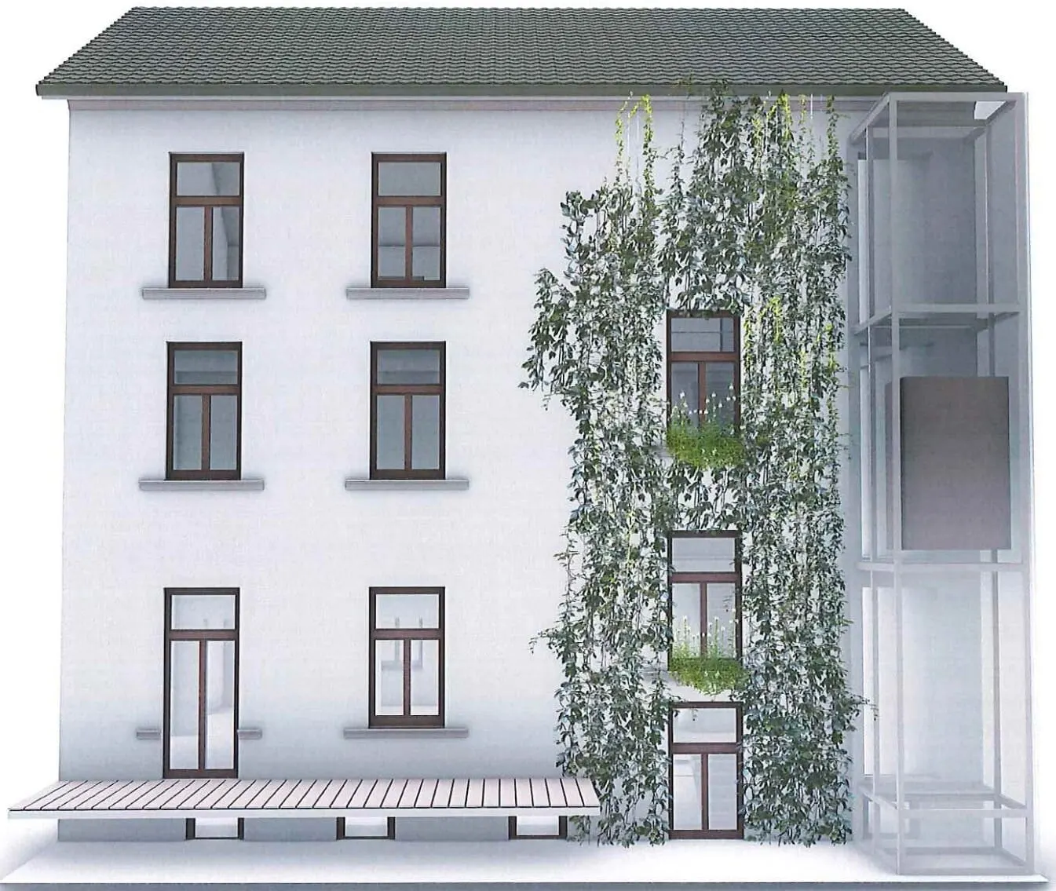
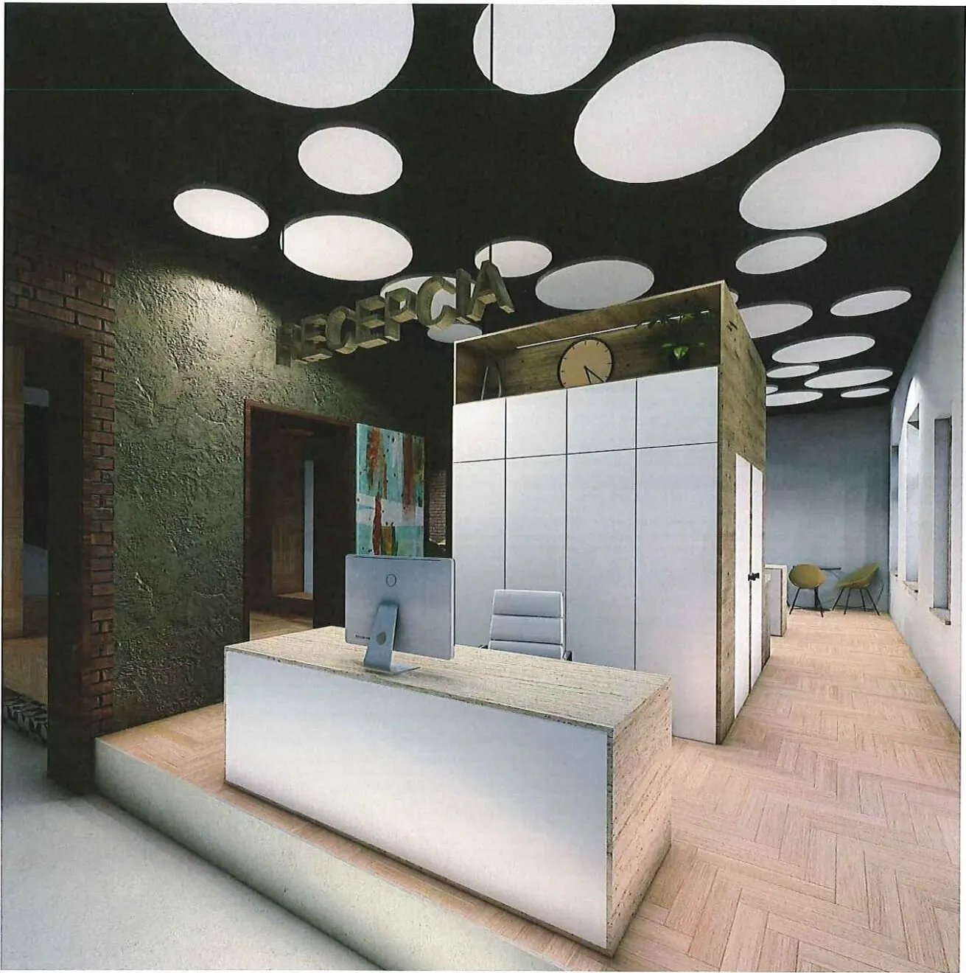
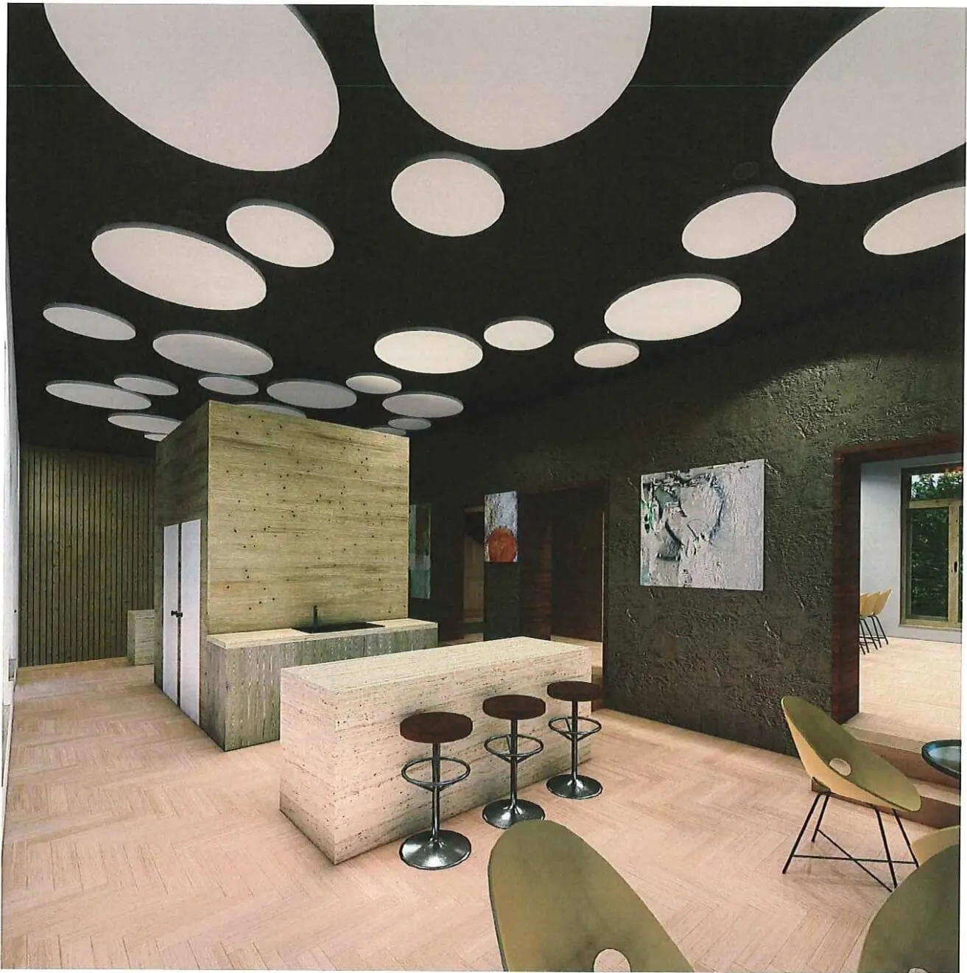
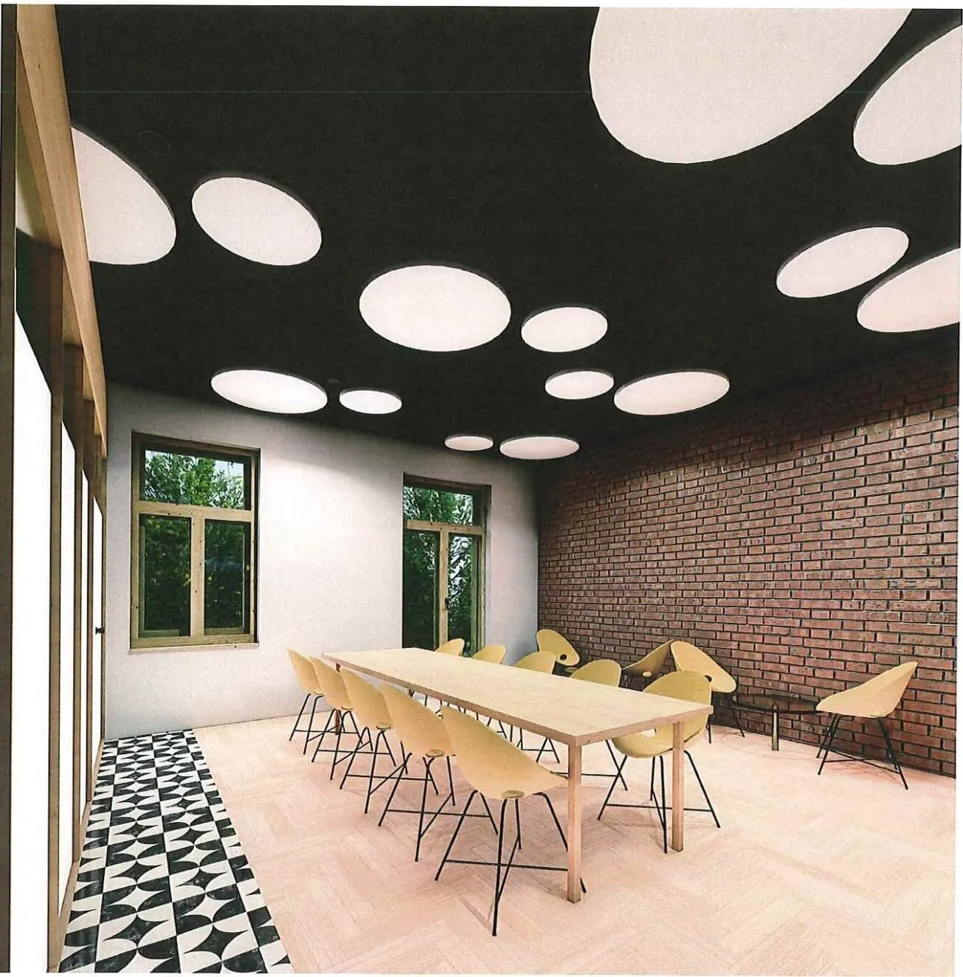
Selection from the architectural study — Ing. Tomáš Baroš, PhD. & Ing. Denis Konovalov (Innofacility & Arch. Studio s.r.o.), 11/2025.
Key project milestones
- CompletedDone
Design documentation
Design documentation is complete. It builds on the architectural study from 11/2025.
- CurrentActive
Preliminary opinions and permit preparation
Preparing the opinions and documents needed for permitting. Completed documentation does not mean the conversion is permitted.
- PlannedPlanned
Construction and opening
Construction and the hostel opening follow permitting. No confirmed date is currently presented.
Technology & sustainability
Planned solutions from project preparation — not completed installations.
- Rooftop photovoltaics
- Heat recovery and controlled ventilation
- Heat pumps
- Smart consumption metering
- Self check-in and digital operations management
Šancová 34 — Bratislava
An existing 1900 city building on Šancová Street in Bratislava that requires comprehensive renewal.
Renewal that preserves the building's character and adapts the spaces for a future hostel, following the completed design documentation.
Design documentation is complete; the project is in permit preparation. Construction and opening are not yet confirmed.
Location on the map
Bratislava · Šancová 34
Let's get to know each other.
Whether you're considering a partnership, hold an interesting property, or are preparing a project that needs a strong counterpart — we'd be glad to meet.